

What sets us apart
Comprehensive structural assessment
We conduct an in-depth survey of your existing side frames and foundations before any work begins to confirm they can safely support a new roof structure.
High-performance materials
Our replacement roof systems utilise lightweight, durable materials engineered to withstand harsh weather while maximising energy efficiency.
Tailored internal finishing
We complete every installation with a fully plastered internal ceiling and integrated lighting options to give your conservatory the feel of a traditional home extension.
When a full conservatory roof replacement is appropriate
While targeted insulation upgrades work well for many properties, some homeowners prefer or require full conservatory roof replacements. This complete structural overhaul is often chosen when an older roof has reached the end of its lifespan, suffered widespread damage, or when a complete redesign of the roof pitch and style is desired. A total replacement allows for the installation of an entirely new, engineered timber or lightweight aluminium framework designed specifically for modern living. However, a full replacement is not automatically superior to an upgrade; for many sound structures, targeted insulation delivers equivalent comfort at a lower cost. A thorough initial assessment helps determine the most practical and efficient solution for your specific home. To explore examples of completed transformations and see how a new structure looks from both inside and out, browse our recent projects in our gallery.
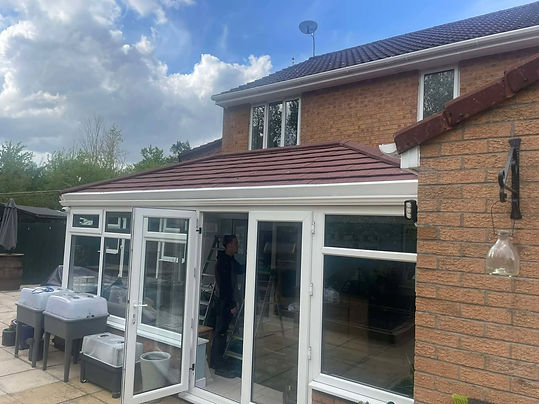

What is involved in replacing a conservatory roof?
A full replacement involves a step-by-step process that transforms the upper roof structure of your conservatory from the ground up:
-
Removal of existing roof: The old glass, polycarbonate, and supporting framework are carefully dismantled and disposed of responsibly.
-
New roof system: A custom-engineered, lightweight structural frame is installed securely onto your existing side frames.
-
Insulation: High-density thermal insulation layers are built directly into the roof structure to maintain comfortable indoor temperatures year-round.
-
External finish: Lightweight roof tiles or slates are fitted on the exterior to provide a durable, weather-tight seal that complements your main property.
-
Internal finish: The ceiling is insulated, boarded, and professionally plastered, creating a smooth interior finish prepared for subsequent painting and lighting installation.